
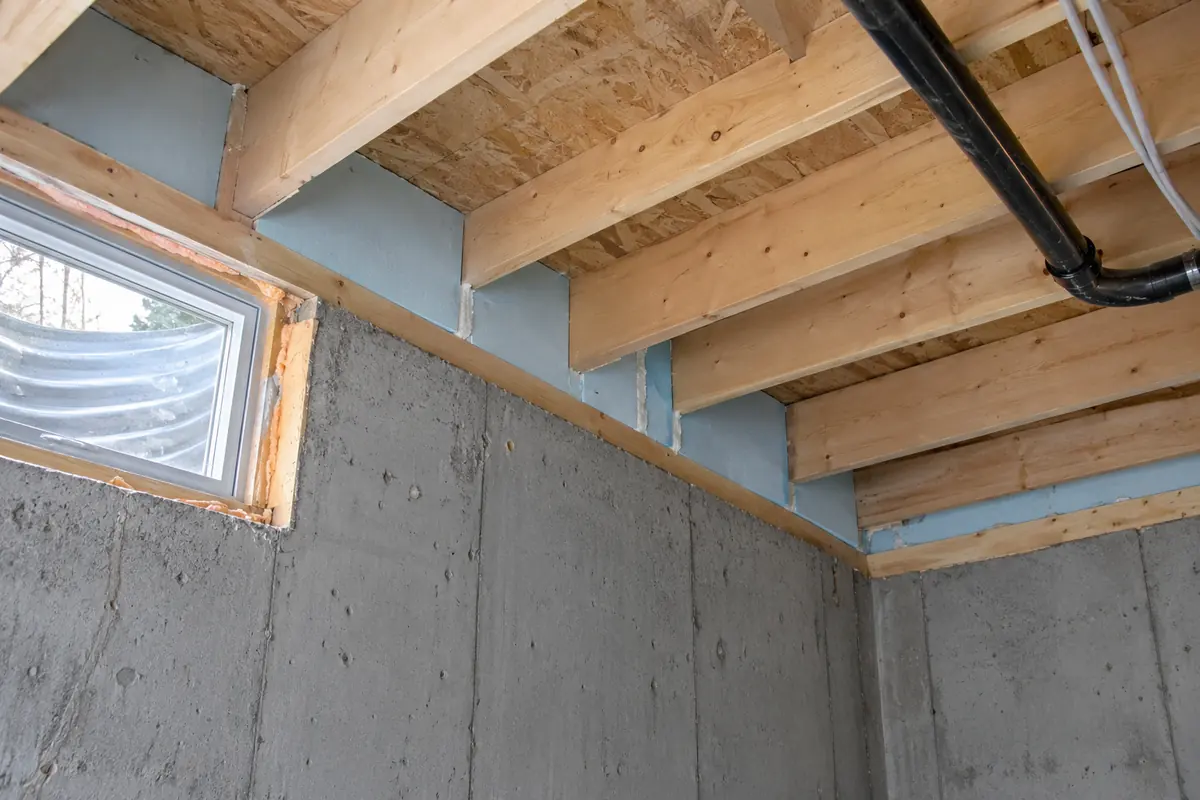
Short answer: Accessible ceiling leaks are easier to assess before a new layer obscures them. The right next step depends on what is already in the building, what can be accessed and whether another condition should be resolved first.
Air Sealing Before an Attic Top-Up should be discussed as a defined scope rather than a product name alone. In Milton, homes can differ in roof shape, attic access, previous renovation work and existing materials. A recommendation made without those details may overlook gaps, blocked airflow or a moisture concern. The sections below set out what a useful assessment and written scope should cover.
Air leakage is a separate question
Loose fill and batts slow conductive heat transfer, but ordinary insulation does not make ceiling penetrations airtight. Warm interior air can pass around a hatch, plumbing, wiring or top plates into a colder roof space. Accessible openings can be assessed before a new layer makes them harder to find. Sealing details must respect fixtures, clearances and any mechanical or combustion safety requirements.
For air sealing before an attic top-up, this detail may change the scope even if the main symptom seems straightforward. Ask what was observed, how it will be handled and which parts remain outside the proposed work. The answer should be specific to the house and visible conditions.
Read the existing insulation before choosing a scope
An attic can contain more than one material or more than one generation of work. Look at the accessible depth, distribution, compression and any areas disturbed by storage or renovations. A level measurement near the hatch does not describe the eaves, corners or areas around mechanical equipment. The condition and compatibility of what remains determines whether it can be retained, covered or must be addressed first.
This is one of the checks that distinguishes a material choice from a complete air sealing before an attic top-up plan. The written scope should distinguish what can be reached, what preparation is included and what must be verified after installation.
Treat the attic hatch as part of the ceiling
A hatch interrupts both insulation and the air barrier. A useful review considers the lid, frame, latch, weatherstripping and any insulated cover without making the opening unsafe or impossible to use. Material around the access should maintain the intended coverage without falling into living space. Pull-down stair assemblies need their own fit and access assessment.
In an existing Milton home, an observation in one accessible area should not be assumed to describe the whole assembly. If the condition is concealed or outside the insulation trade, a separate assessment can be more useful than a confident guess from a photograph.
Access changes the practical installation
The hatch size, truss layout, pitch, obstructions and safe routes through the attic affect where work can be carried out. A low eave may require a different method from the open central floor. An estimate should identify inaccessible zones and any work that depends on opening finishes. Existing wiring or equipment may also require a related trade or protected clearance.
For air sealing before an attic top-up, this detail may change the scope even if the main symptom seems straightforward. Ask what was observed, how it will be handled and which parts remain outside the proposed work. The answer should be specific to the house and visible conditions.
Coverage across the whole ceiling plane
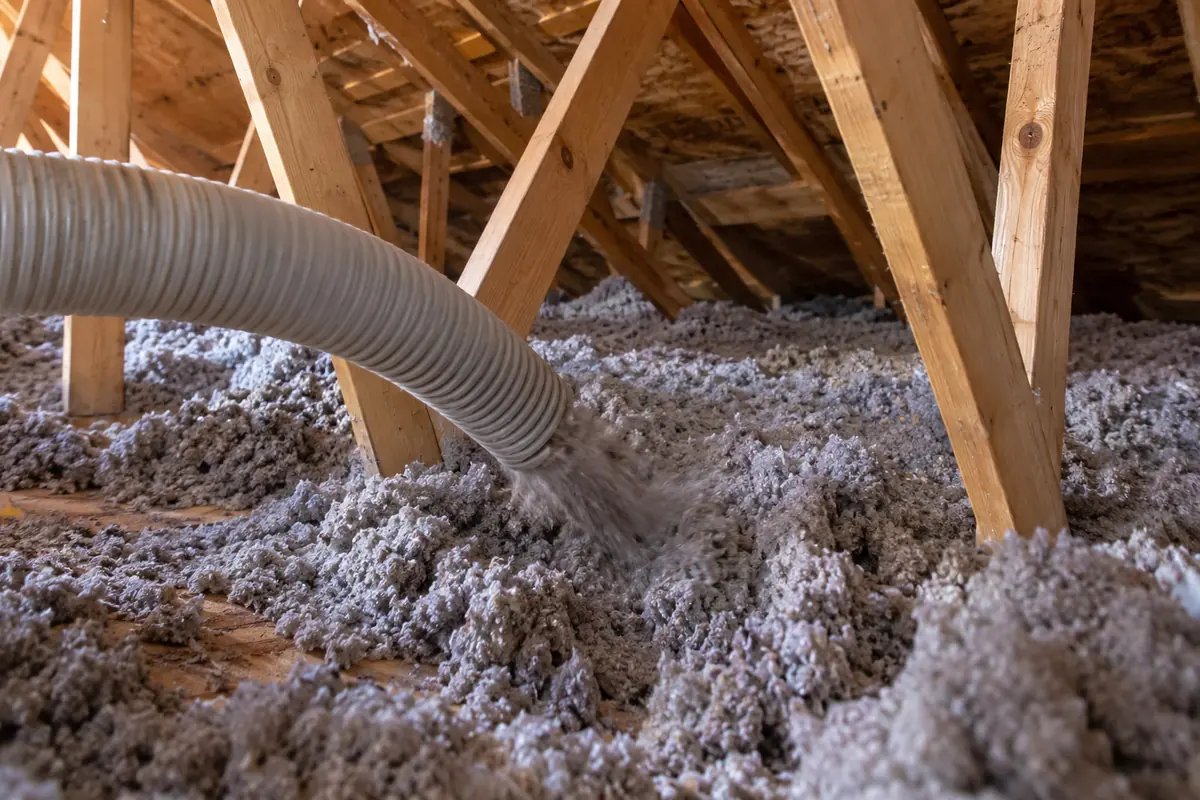
A high depth in one convenient spot does not compensate for gaps elsewhere. Uneven application, wind movement, low-clearance edges and obstructions can create short paths for heat transfer. A useful installation plan identifies the area to be insulated, the target performance and how uniform coverage will be checked. Depth markers and product coverage charts matter more than an unsupported estimate of inches.
This is one of the checks that distinguishes a material choice from a complete air sealing before an attic top-up plan. The written scope should distinguish what can be reached, what preparation is included and what must be verified after installation.
Protect the intended roof-edge airflow
Soffit openings can be blocked when loose fill is placed right to the roof edge. Baffles can preserve an intake channel where that ventilation strategy applies and the roof geometry allows it. Their presence alone does not establish that airflow is adequate: the intake, exhaust and obstructions must be considered together. The insulation plan should show how coverage reaches the edge without filling the intended air path.
In an existing Milton home, an observation in one accessible area should not be assumed to describe the whole assembly. If the condition is concealed or outside the insulation trade, a separate assessment can be more useful than a confident guess from a photograph.
Ventilation needs an actual airflow path
A vent count alone does not establish that a roof space has functional intake and exhaust. Soffits may be blocked by insulation or construction, while the roof shape can alter the available path. Ventilation and ceiling air sealing work together in a typical vented attic. Adding vents indiscriminately is not an automatic cure for frost or condensation; first understand moisture sources and the assembly.
For air sealing before an attic top-up, this detail may change the scope even if the main symptom seems straightforward. Ask what was observed, how it will be handled and which parts remain outside the proposed work. The answer should be specific to the house and visible conditions.
Investigate moisture before adding material
Water staining, frost, damp insulation or a recurring musty condition can have different sources. Roof leakage, exhausted indoor air, plumbing and warm air escaping through the ceiling are separate possibilities. Covering wet or suspect material makes the condition harder to observe. The water source and any specialized assessment should be addressed before an ordinary insulation upgrade proceeds.
This is one of the checks that distinguishes a material choice from a complete air sealing before an attic top-up plan. The written scope should distinguish what can be reached, what preparation is included and what must be verified after installation.

Roof conditions have their own trade boundary
Insulation does not repair an active roof leak, defective flashing, damaged sheathing or a disconnected exhaust. A visible clue may call for a roofer, HVAC technician, electrician or another qualified trade before the insulation work is finalized. Recording the concern in the estimate helps avoid hiding a separate failure under new material. Any diagnosis should follow an on-site assessment of the relevant assembly.
In an existing Milton home, an observation in one accessible area should not be assumed to describe the whole assembly. If the condition is concealed or outside the insulation trade, a separate assessment can be more useful than a confident guess from a photograph.
A practical project sequence
Begin with the symptom and existing condition, then decide whether another trade must address an active issue. Next establish the preparation: access, safe work boundaries, air sealing and roof-edge airflow where relevant. Material selection and target coverage come after those decisions. The final discussion should confirm which areas were worked on, which were inaccessible and any follow-up that remains outside insulation work.
For air sealing before an attic top-up, this detail may change the scope even if the main symptom seems straightforward. Ask what was observed, how it will be handled and which parts remain outside the proposed work. The answer should be specific to the house and visible conditions.
Define the work before comparing prices
Attic area is only one cost driver. Top-up versus removal, material choice, access, air sealing, baffle work, hatch improvements, difficult eaves and disposal can change both labour and materials. Ask whether the estimate includes preparation and a final coverage standard. A low headline price can exclude important details; a larger price is not automatically better without a clear written scope.
This is one of the checks that distinguishes a material choice from a complete air sealing before an attic top-up plan. The written scope should distinguish what can be reached, what preparation is included and what must be verified after installation.
R-value, depth and product data
R-value expresses resistance to heat flow. The depth needed to achieve a target depends on the material and product, existing insulation, installation density and the condition of the assembly. Inches measured in isolation cannot identify the combined performance. For an existing home, a target should be checked against current guidance, program requirements if applicable and the actual roof or ceiling assembly rather than copied from a generic chart.
In an existing Milton home, an observation in one accessible area should not be assumed to describe the whole assembly. If the condition is concealed or outside the insulation trade, a separate assessment can be more useful than a confident guess from a photograph.
What information helps an assessment
A short description of the affected rooms, property type, attic hatch location and known past work is more useful than guessing the material needed. Mention any roof leak, plumbing event, exhaust concern, staining or suspected specialized material. Photos of safely accessible conditions may help explain the question, but they do not replace an on-site assessment or establish a remote diagnosis.
For air sealing before an attic top-up, this detail may change the scope even if the main symptom seems straightforward. Ask what was observed, how it will be handled and which parts remain outside the proposed work. The answer should be specific to the house and visible conditions.
Confirm scope-specific municipal requirements
An ordinary insulation top-up and a renovation that opens or changes a building assembly are not the same project. Milton publishes building-permit guidance for renovations, but the exact requirement depends on the proposed work. Do not infer an attic-specific permit rule from a general page. Ask the Town of Milton Building Division when the scope includes structural or other regulated alterations.
This is one of the checks that distinguishes a material choice from a complete air sealing before an attic top-up plan. The written scope should distinguish what can be reached, what preparation is included and what must be verified after installation.
Sequence changes what can be seen
Before adding another layer, penetrations at the ceiling plane are easier to locate and reach. An installer can pull back existing material where safe, inspect the hatch and address suitable openings with compatible methods. After loose fill is placed, those same locations may be hidden. The sequence still depends on material condition and safety clearances. Do not seal required vent openings or ignore a disconnected exhaust duct while concentrating on small ceiling gaps.
Questions to bring to the assessment
For air sealing before an attic top-up, ask how air leakage is a separate question and read the existing insulation before choosing a scope will be checked. Describe the condition you see, when it occurs and any previous leak or renovation. Request a written explanation of preparation, the areas that can be reached, the final coverage or performance target and any exclusion that needs another trade.
Read Natural Resources Canada’s roof and attic guidance for technical background. To discuss air sealing before an attic top-up at your property, request an attic assessment and describe the existing condition.