
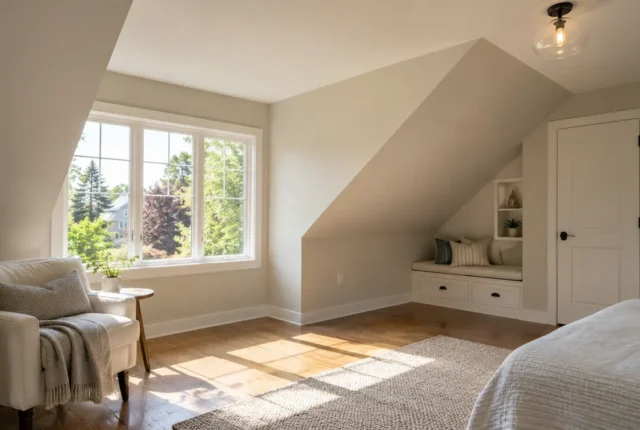
Hot Upstairs Rooms in Milton
Summer heat upstairs may involve attic coverage, air leakage, solar exposure, windows or HVAC balance.
Explore this topic →Installation, top-ups, air sealing, removal, ventilation and attic assessments planned around the insulation and conditions already in your home.
Talk through the attic conditions and the scope you have in mind.
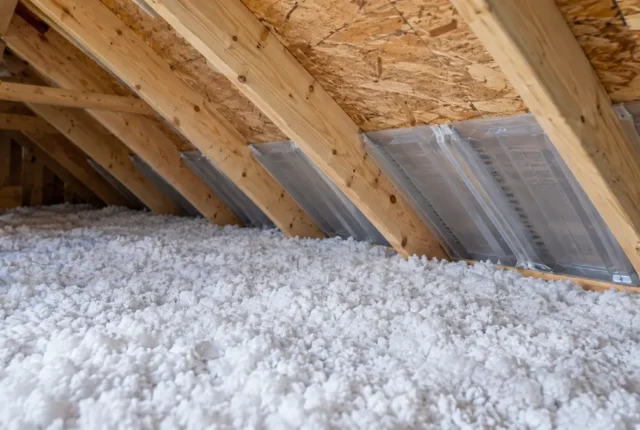
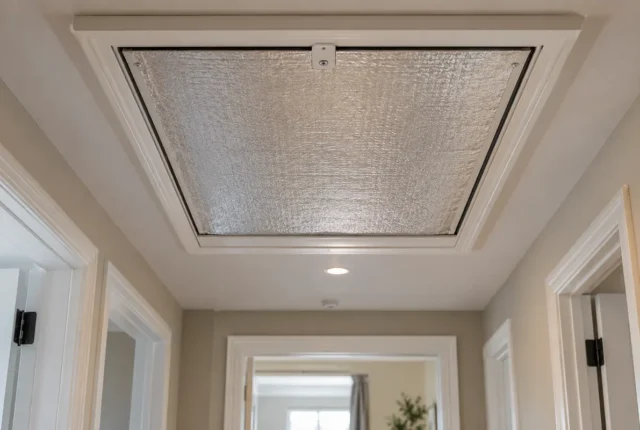
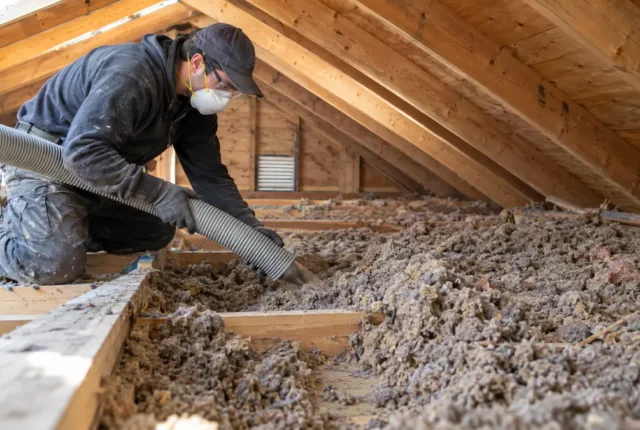
A warmer upper floor, a cold bedroom, uneven material or a moisture concern can each have more than one cause. Describe the condition so the attic can be assessed in context.
Talk through the attic conditions and the scope you have in mind.
A room condition points to questions to investigate. It does not, by itself, identify the repair.
Summer heat upstairs may involve attic coverage, air leakage, solar exposure, windows or HVAC balance.
Explore this topic →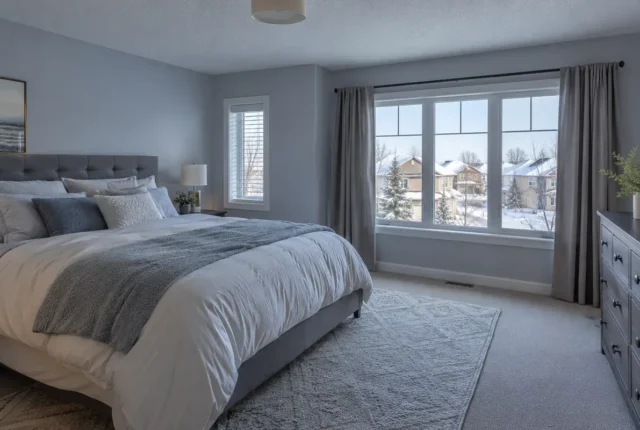
Thin coverage is one possibility; windows, walls, HVAC and exposed floors can contribute too.
Explore this topic →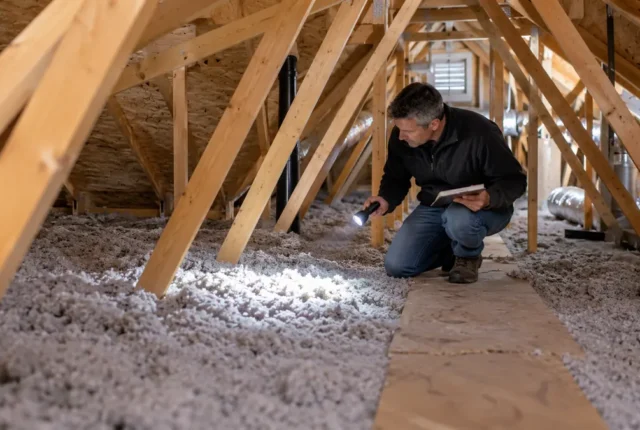
A draft at the upper floor can point to the hatch, ceiling penetrations or another air pathway.
Explore this topic →
The attic can contribute to energy use, alongside HVAC, windows, walls, weather and household patterns.
Explore this topic →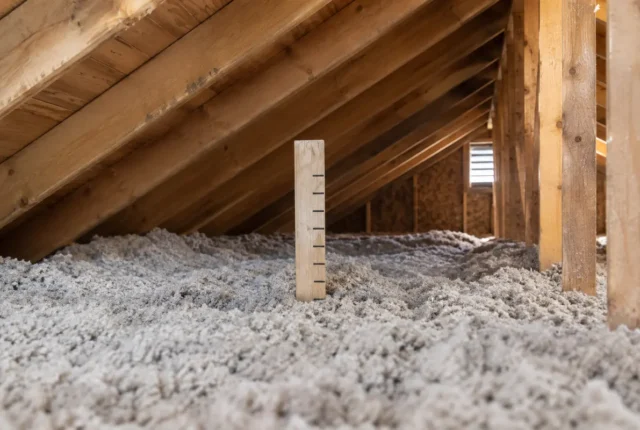
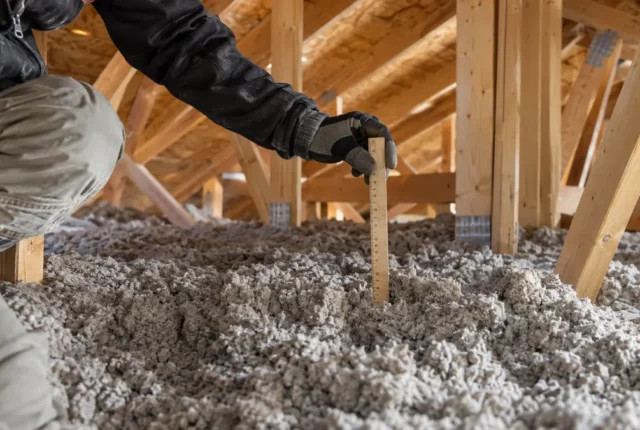
Low spots and disturbed material call for a coverage review before choosing top-up or replacement.
Explore this topic →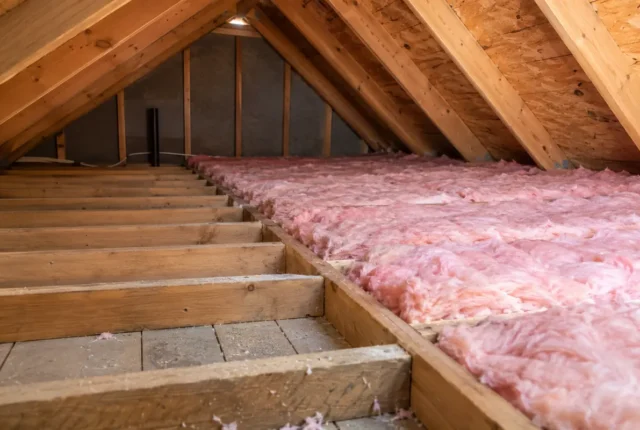
Frost or moisture deserves a review of air leakage, indoor moisture, exhaust routing and roof ventilation.
Explore this topic →Material, coverage, access and airflow belong in the same conversation.
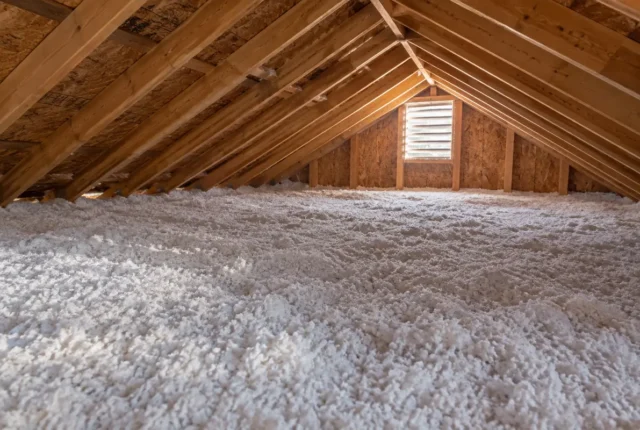
Installation and major attic upgrades start with existing coverage, air leakage, ventilation and access.
Explore this topic →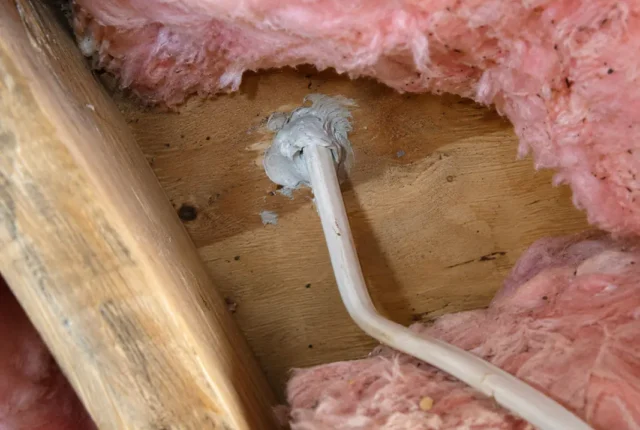
Add coverage over suitable existing material after checking depth, condition, airflow and accessible air leaks.
Explore this topic →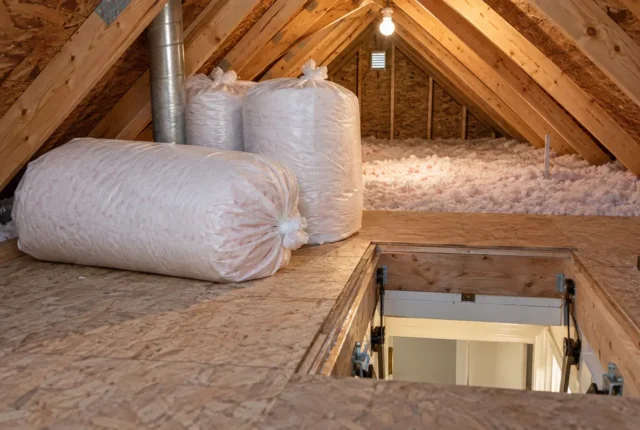
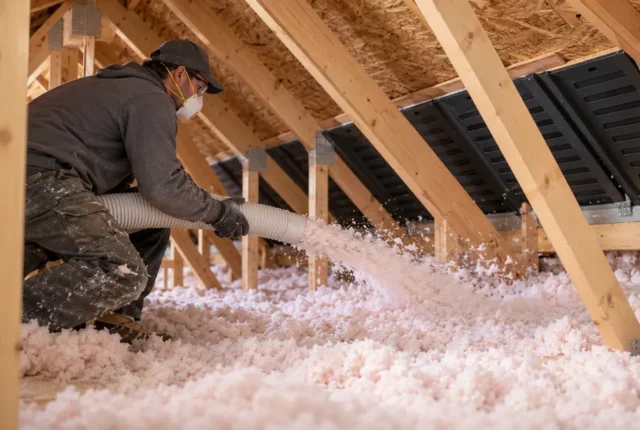
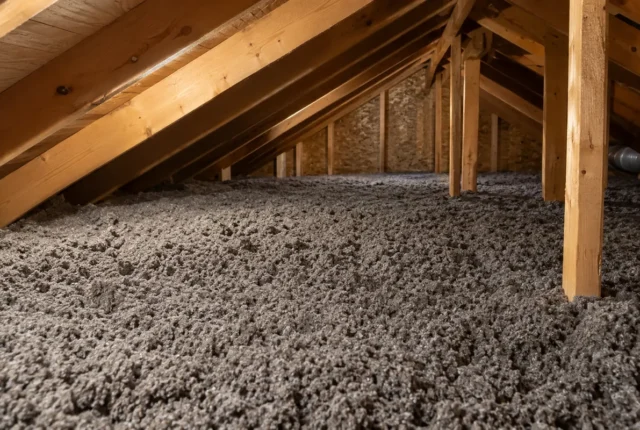
Loose-fill installation can suit full coverage or a top-up; fibreglass and cellulose are distinct materials.
Explore this topic →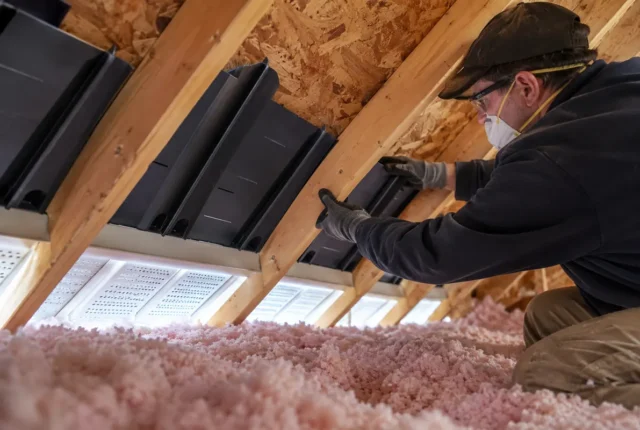
Removal may be appropriate for damaged, disturbed or unsuitable material before preparing the exposed ceiling.
Explore this topic →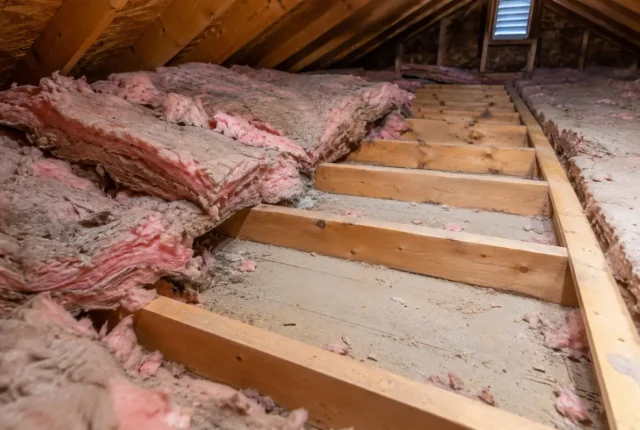
Address accessible leakage at the ceiling plane before it is hidden by new insulation.
Explore this topic →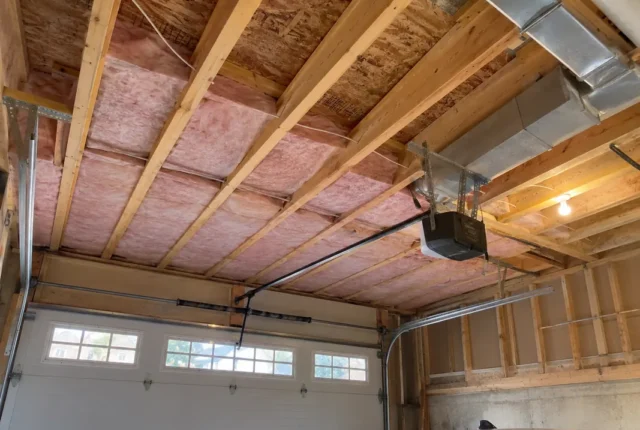
Assess soffit intake, baffles, exhaust and moisture sources alongside insulation coverage.
Explore this topic →Existing material may be dry and suitable for a top-up, or it may be disturbed, damp or inappropriate to bury. Depth alone does not show whether coverage is continuous across the ceiling plane.
An assessment also looks at accessible leakage paths, hatch fit, baffles, moisture clues, roof configuration and the effect of past renovations. These details can change the sequence of work.
What an inspection considers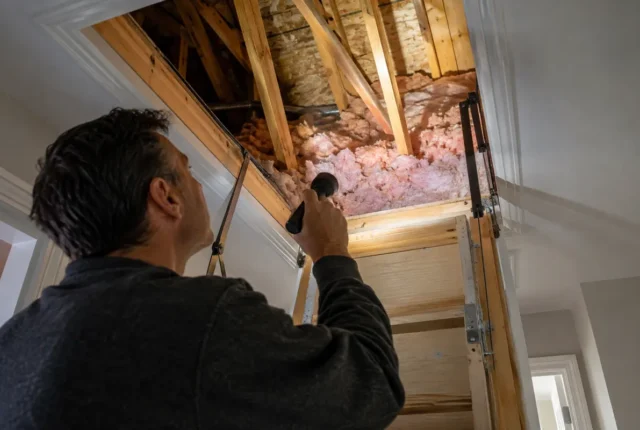
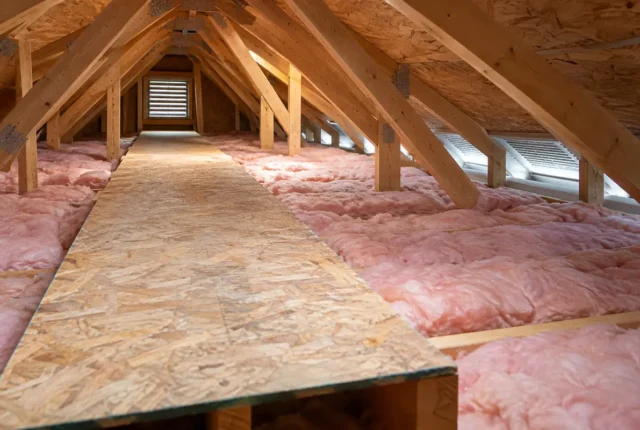
Existing insulation that is dry, serviceable and suitable to remain can sometimes be supplemented after accessible air leaks and roof-edge airflow are addressed. Uneven areas and hatch details still need a plan.
Explore top-upsWater damage, substantial disturbance, renovation access or unsuitable material may point to removal before new work. Any suspected hazardous or specialized condition needs the appropriate qualified assessment first.
Explore replacement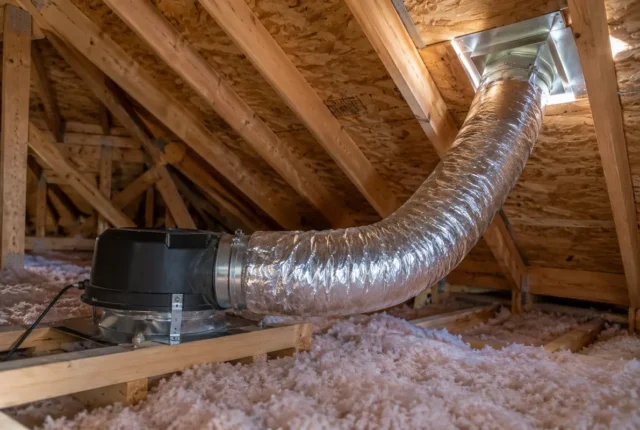

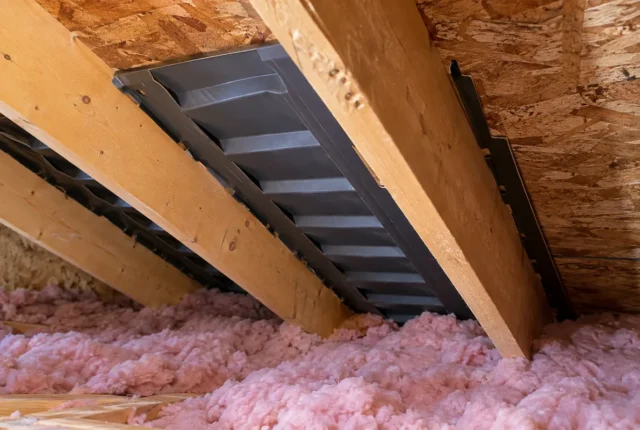
Blown-in describes the method of distributing loose fill. It is not the name of one material. Fibreglass and cellulose each have product-specific installation instructions, coverage and depth requirements.
Existing conditions and access influence material selection. A batt application may suit an accessible assembly while loose fill can reach irregular attic-floor areas. Neither is a universal answer.
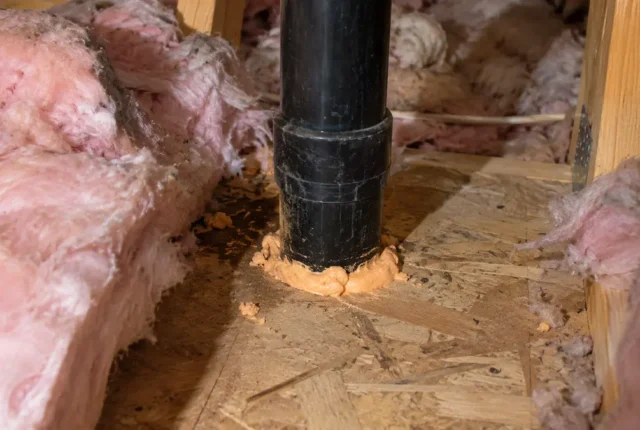
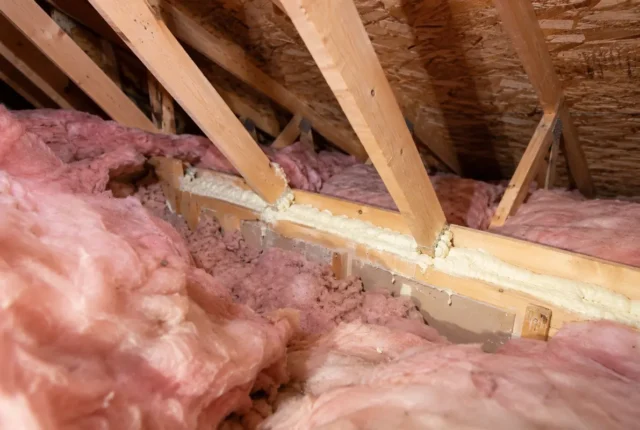
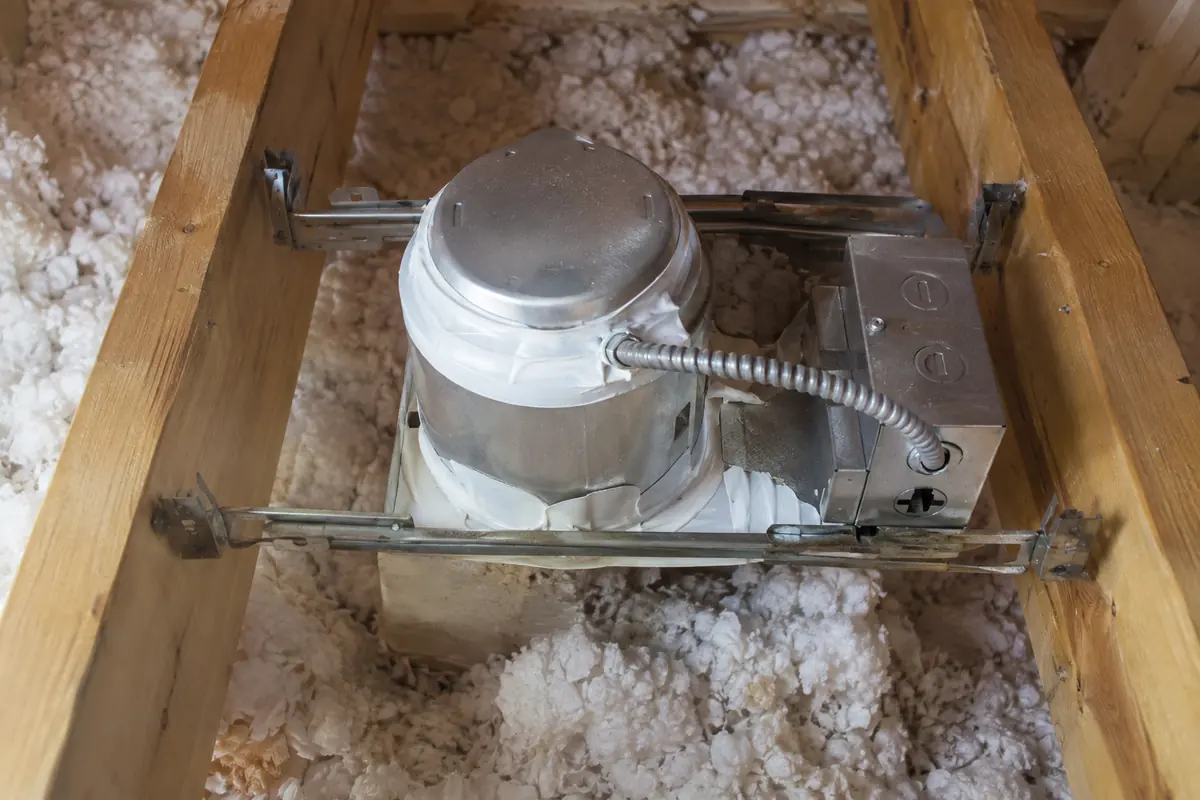
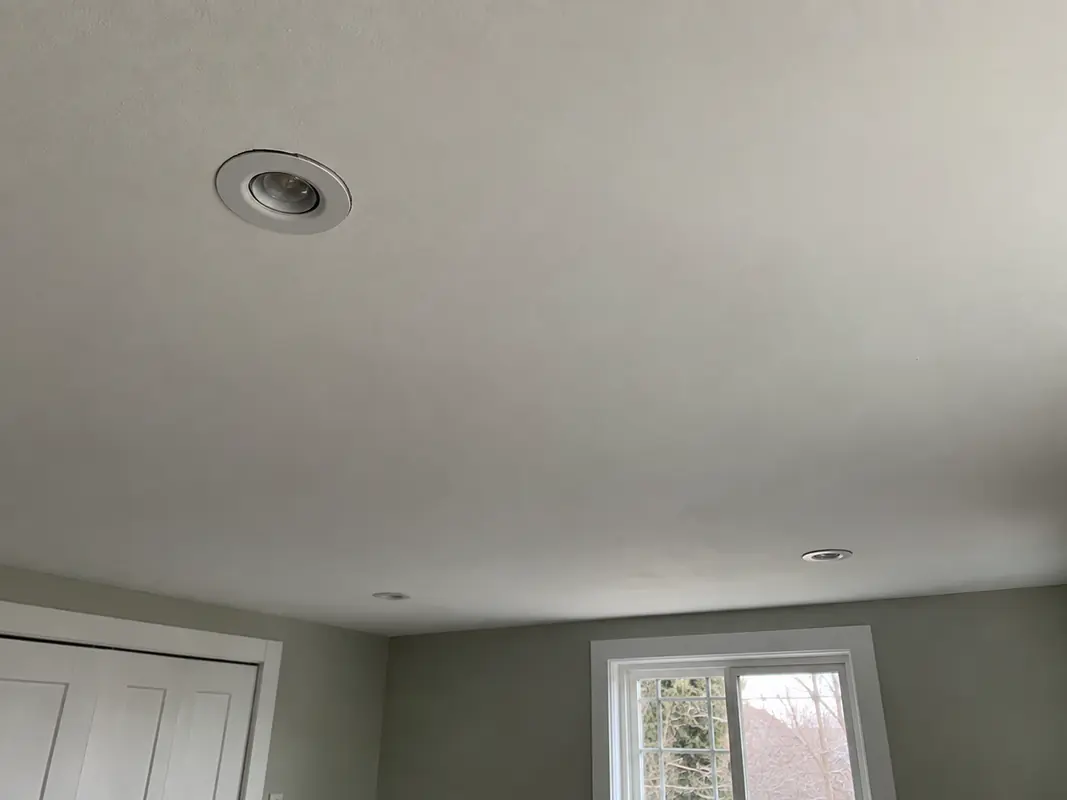
Insulation resists heat flow; it does not automatically close holes through the ceiling. Hatches, plumbing and wiring penetrations, and accessible top plates deserve attention while the work area is visible.
Mechanical, electrical and combustion clearances must be respected. Not every opening can be safely reached or sealed as part of the same scope.
Explore air sealing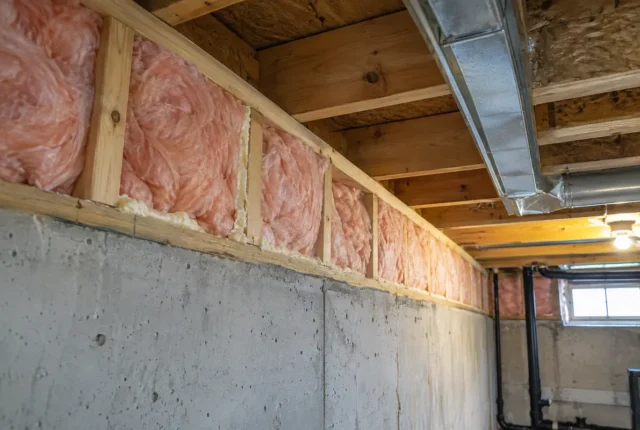
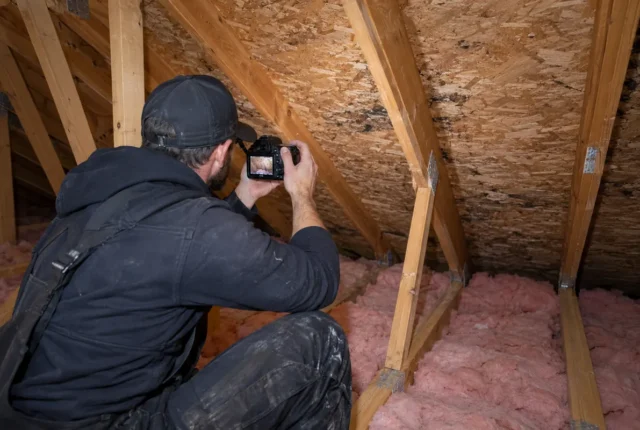
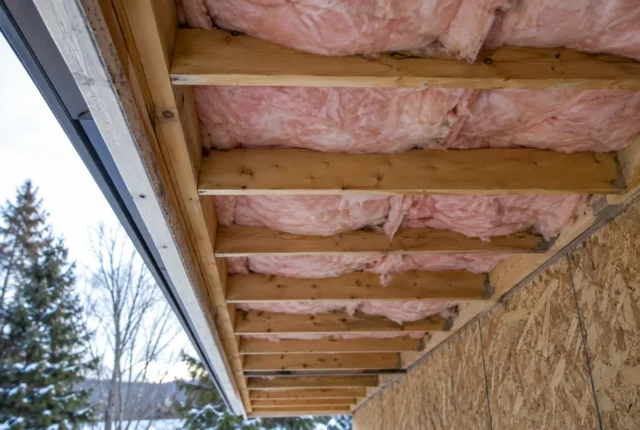
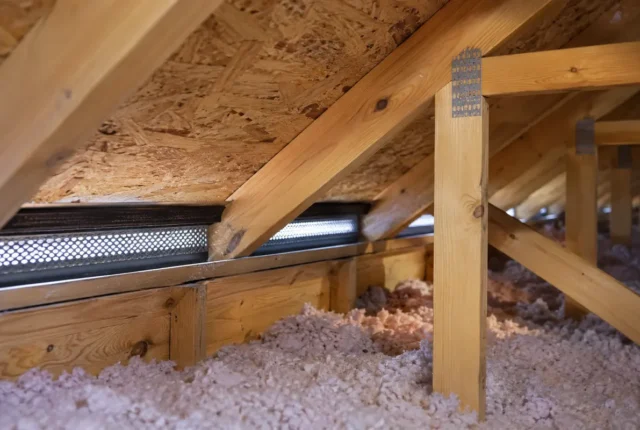
Adding insulation at the perimeter can block soffit intake if the edge is not prepared. Baffles maintain a path where the assembly calls for one; exhaust, roof geometry and moisture sources also need to be considered.
More vents are not an automatic fix for condensation. The route of warm, moist indoor air may need attention first.
Understand ventilationShort walls, small access openings and floors over unheated spaces can interrupt insulation continuity.
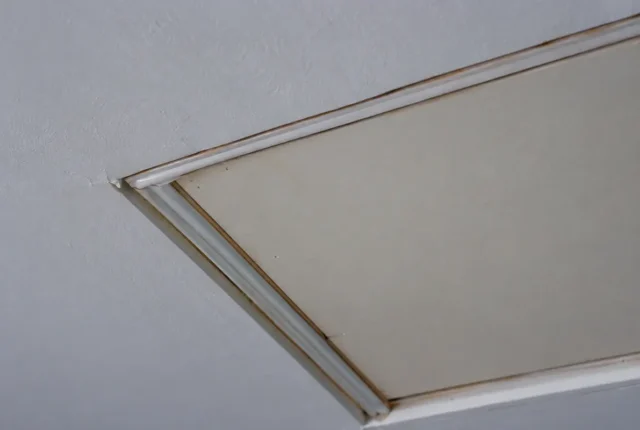
Improve an accessible attic opening while retaining safe and practical access.
Explore this topic →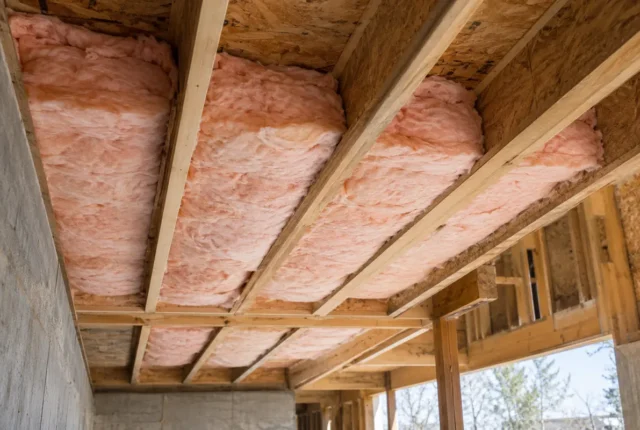
Trace insulation and the air barrier around short walls, side attics and low-clearance roof spaces.
Explore this topic →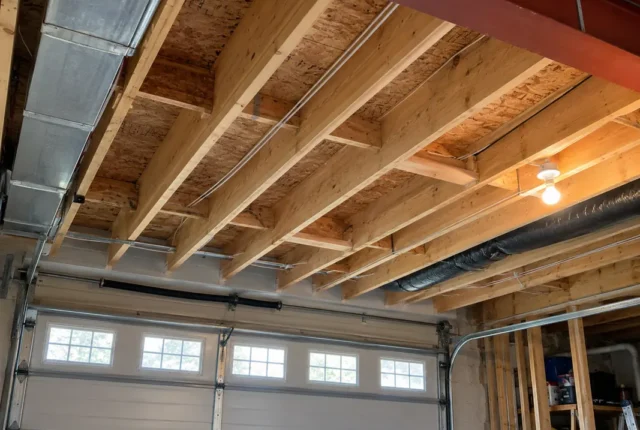
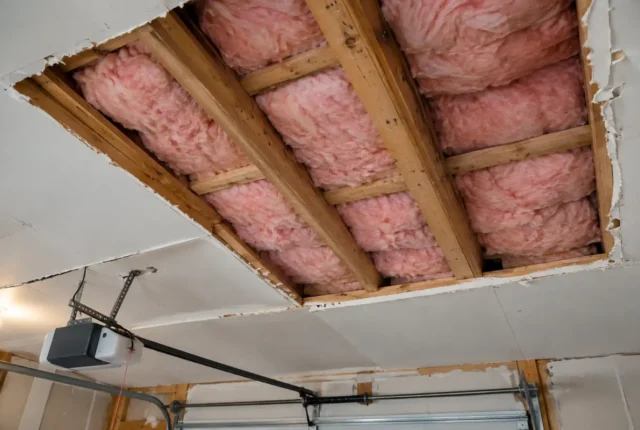
Assess the floor and air barrier below a room over an attached garage alongside other comfort factors.
Explore this topic →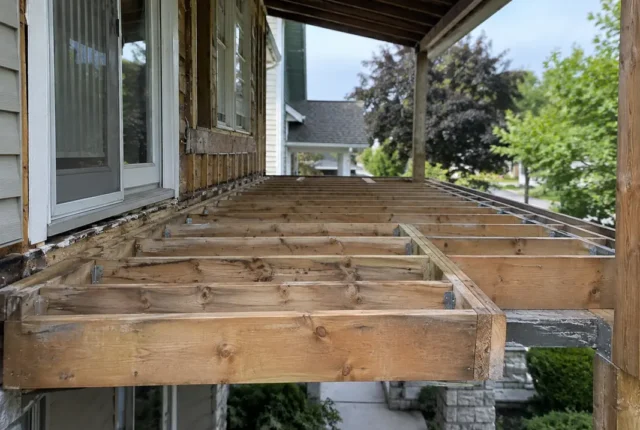
Plan continuous insulation and air sealing for floors over unheated spaces, overhangs and cantilevers.
Explore this topic →Ontario's Home Renovation Savings program currently has a single attic-upgrade route through a participating contractor and an assessment-based route for bundled upgrades. Requirements, amounts and timelines differ.
Verify current rules and eligibility with the program before proceeding. An ordinary insulation estimate is not a rebate approval.
Explore current insulation rebates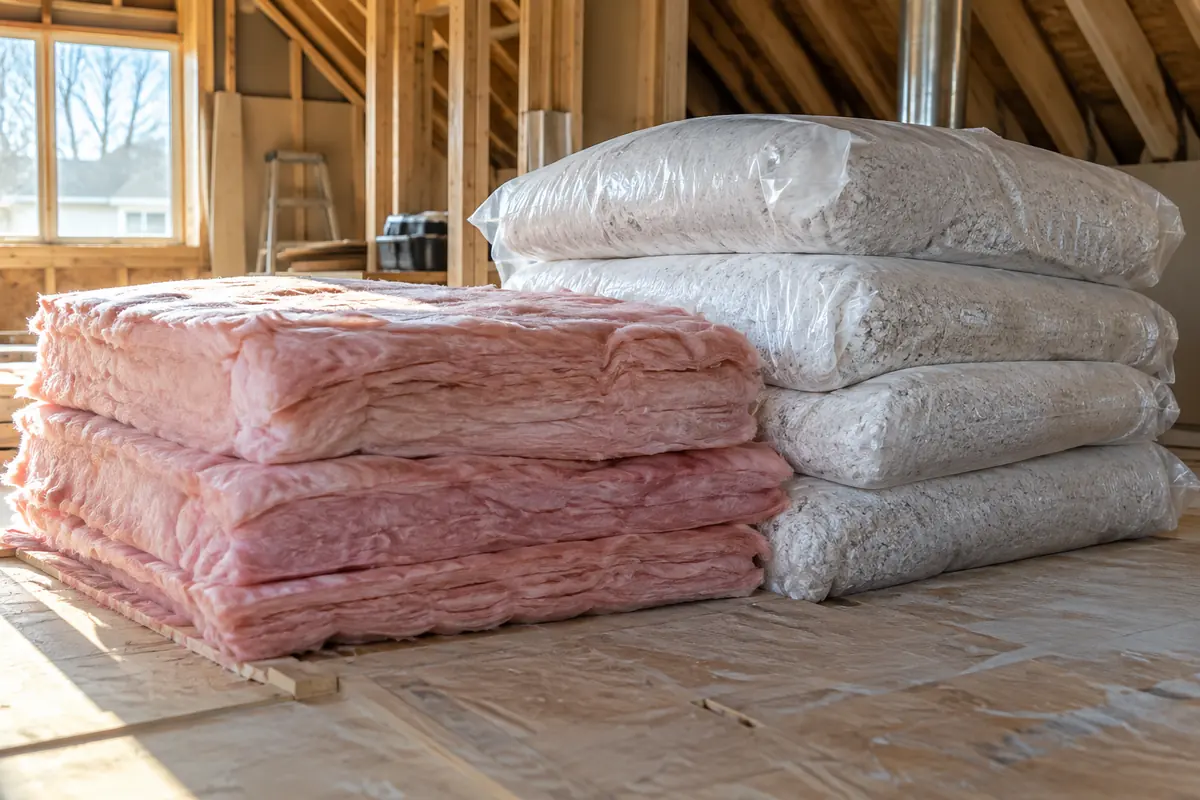
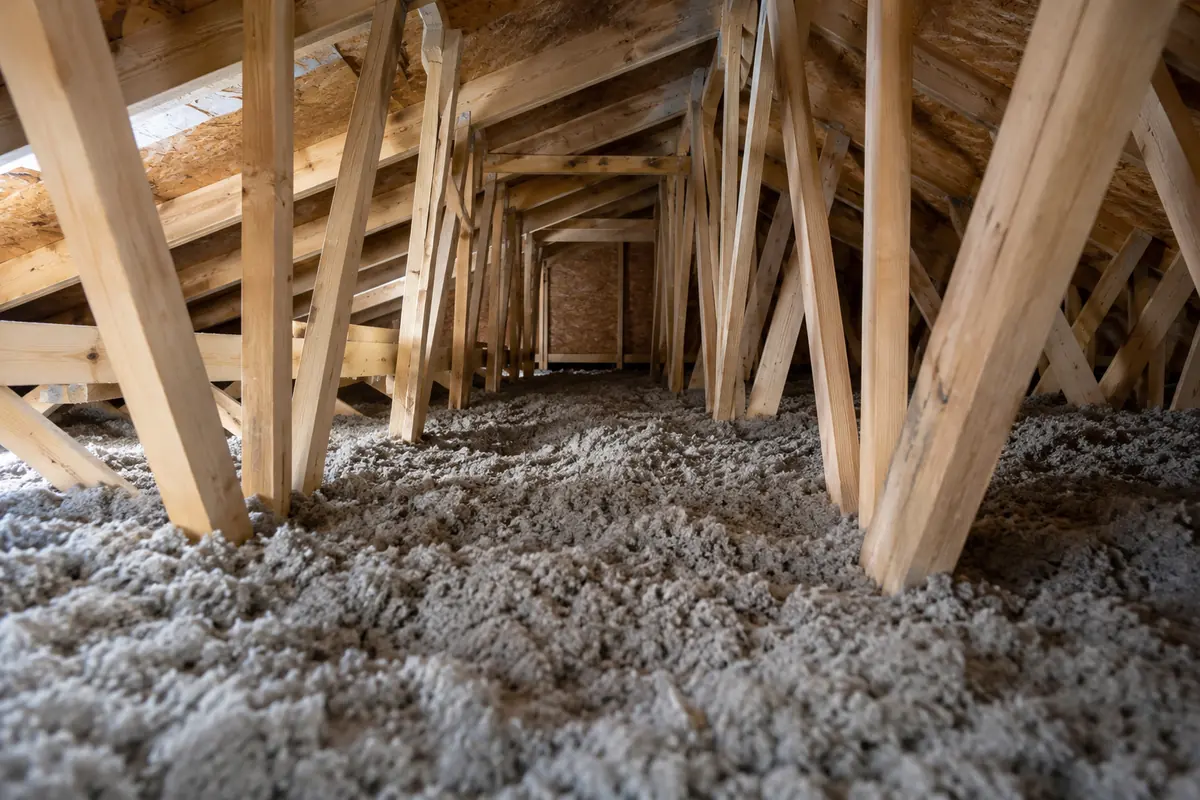
Attic size, existing material, access, removal, preparation, air sealing, baffles and hatch work can all change a project scope. Low-clearance and garage-adjacent assemblies may need separate attention.
A useful estimate identifies the included work and what must be resolved by another trade. A universal price without seeing the attic cannot account for those conditions.
Understand cost factorsPhotographs of insulation materials, access and roof-space details.
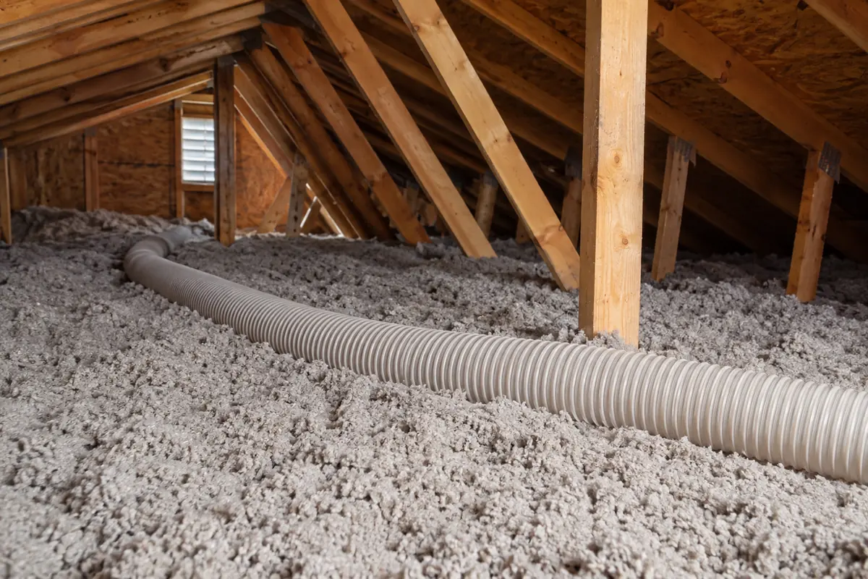
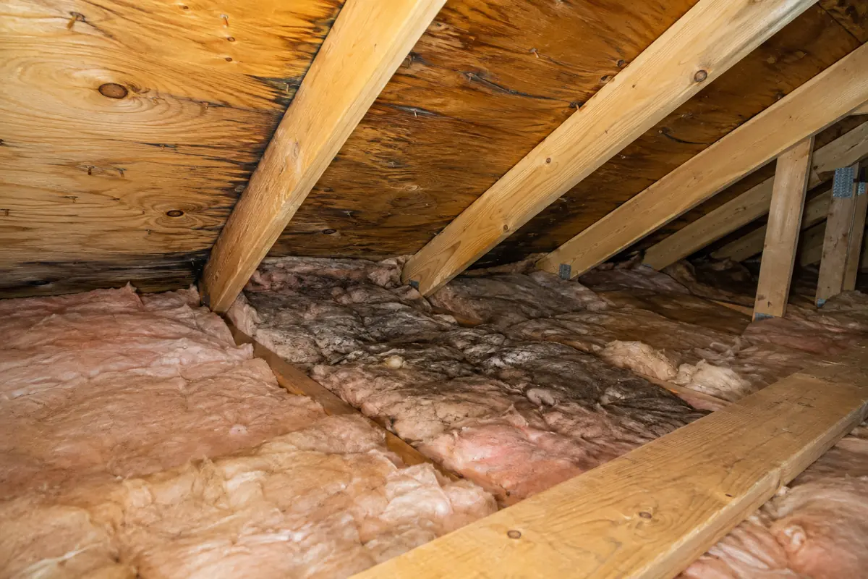
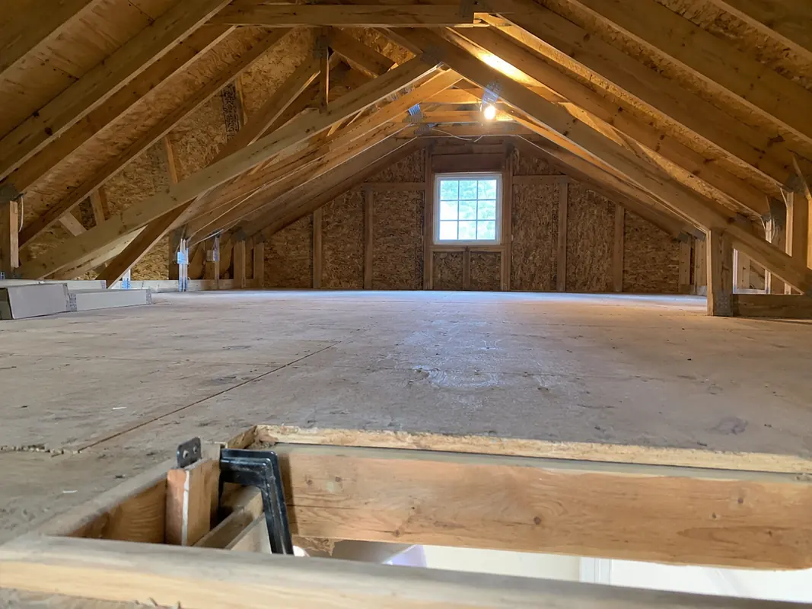
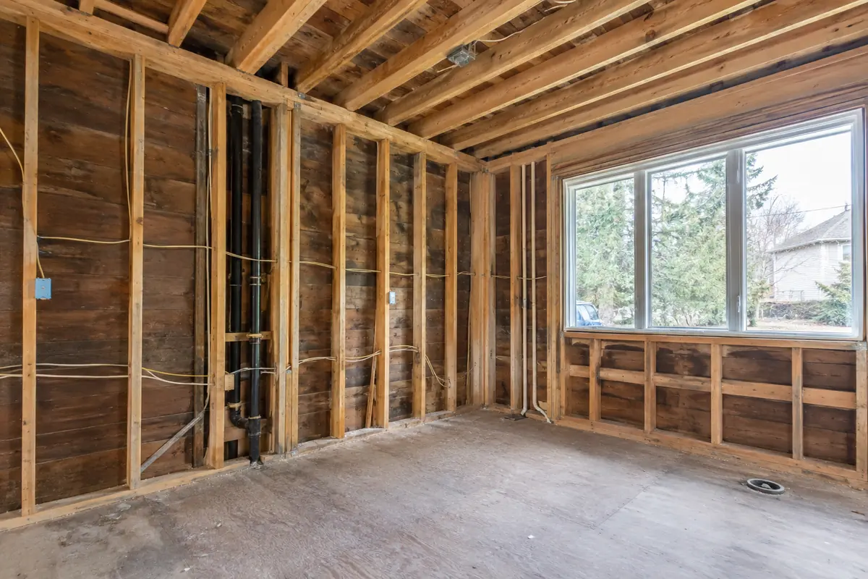
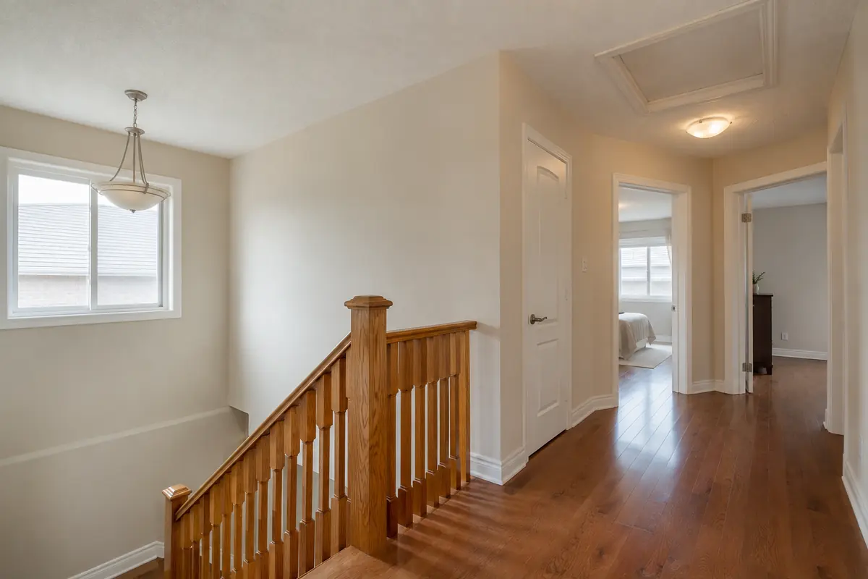
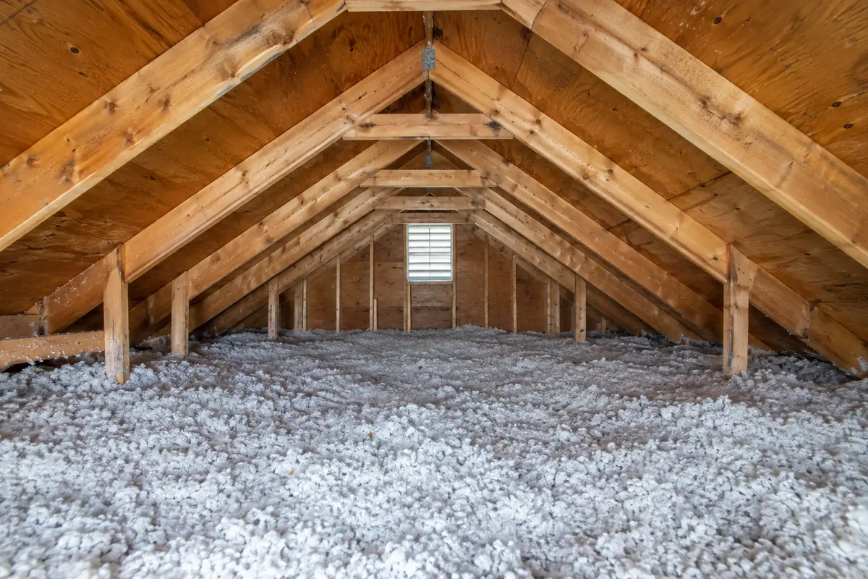
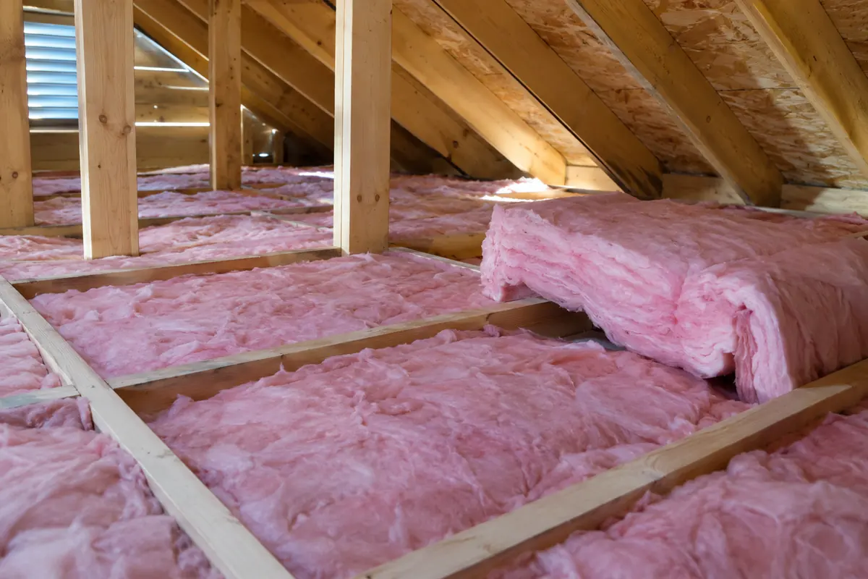
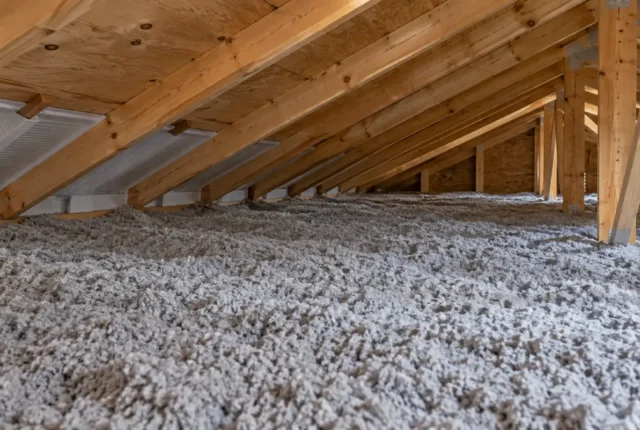
An attic insulation top-up can add coverage over suitable existing insulation, but only after moisture, air leaks, ventilation paths, access, and uneven coverage are reviewed.
Read guide →A practical guide to the checks that should come before adding or replacing attic insulation, from existing coverage and moisture to air sealing, ventilation, access, and material selection.
Read guide →
Frost is a clue to examine indoor moisture, air leakage, exhaust and roof-space airflow.
Read guide →Include the affected rooms, existing insulation if known, attic hatch location and any moisture or roof-leak history.
Talk through the attic conditions and the scope you have in mind.