
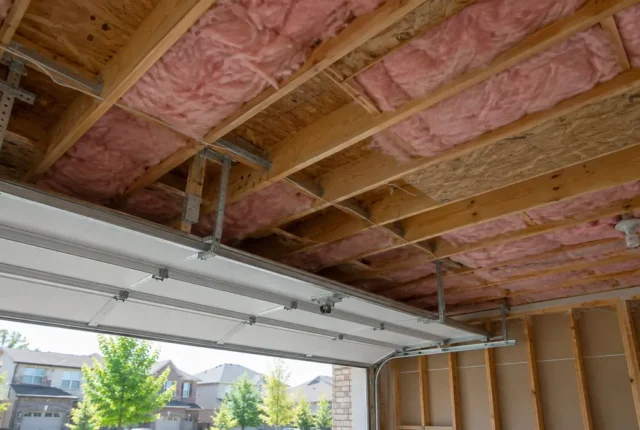
Attic Insulation Installation in Milton
Installation and major attic upgrades start with existing coverage, air leakage, ventilation and access.
Explore this topic →Separate service pages explain what each scope includes, when it may fit and what must be checked first.
Talk through the attic conditions and the scope you have in mind.
Explore the distinct intent and conditions behind each service.
Installation and major attic upgrades start with existing coverage, air leakage, ventilation and access.
Explore this topic →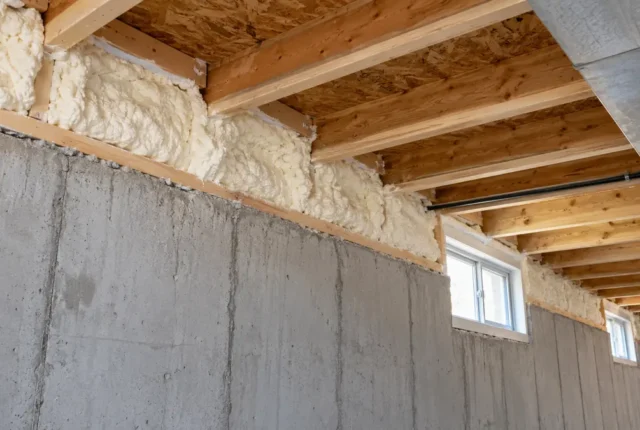
Add coverage over suitable existing material after checking depth, condition, airflow and accessible air leaks.
Explore this topic →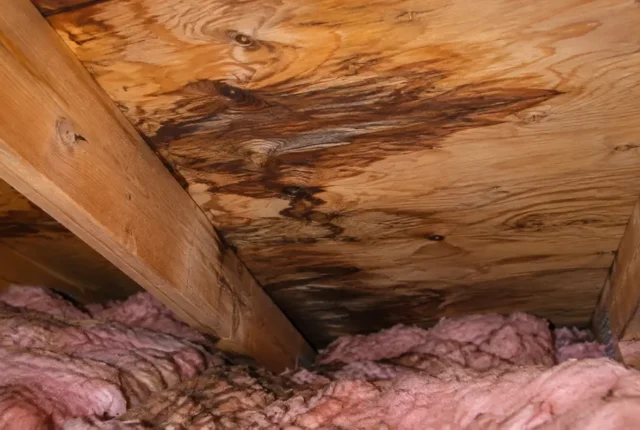
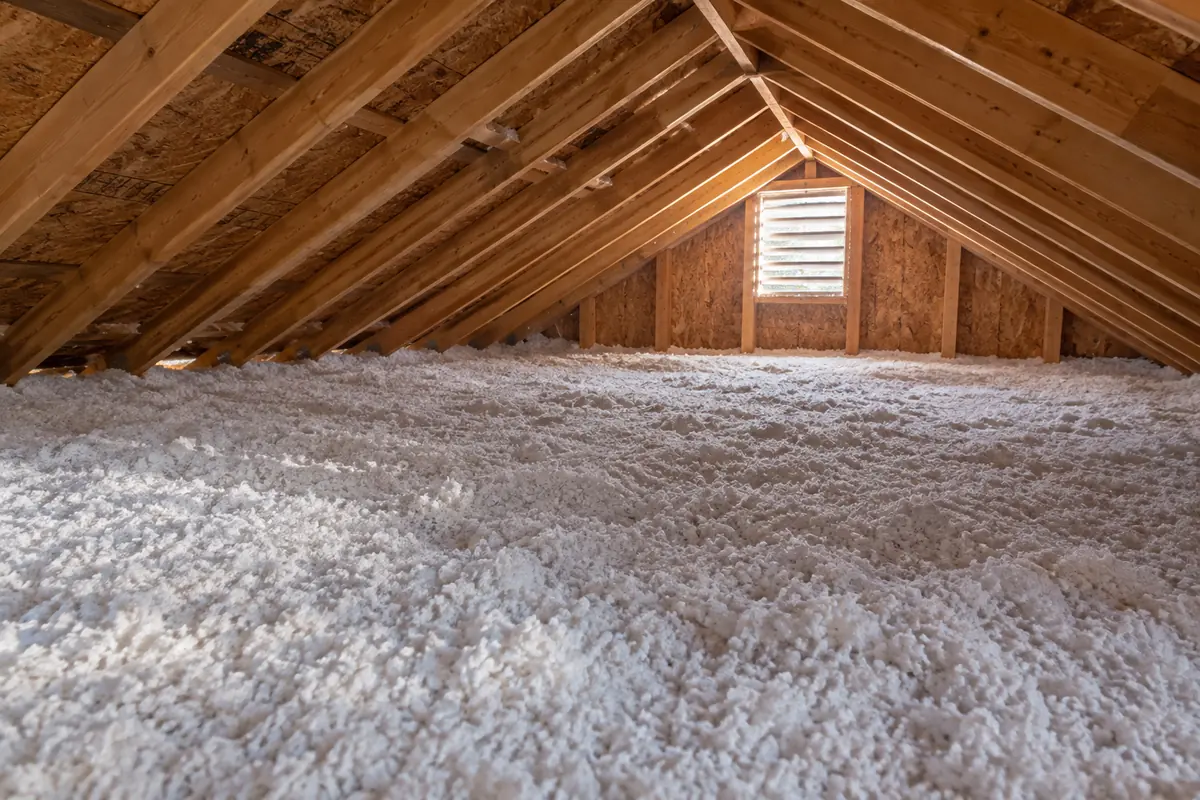
Loose-fill installation can suit full coverage or a top-up; fibreglass and cellulose are distinct materials.
Explore this topic →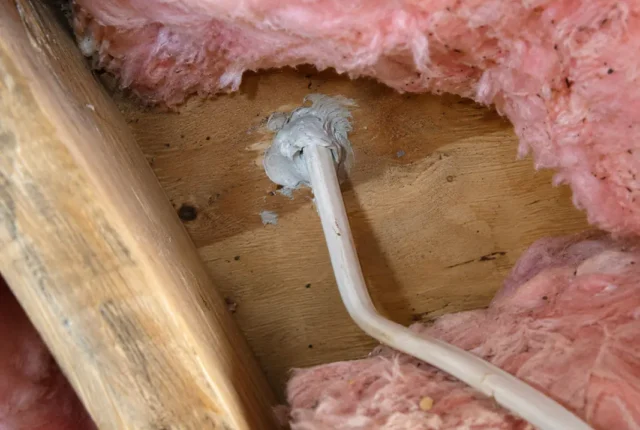
Compare loose-fill and batt applications against access, existing material and the complete attic assembly.
Explore this topic →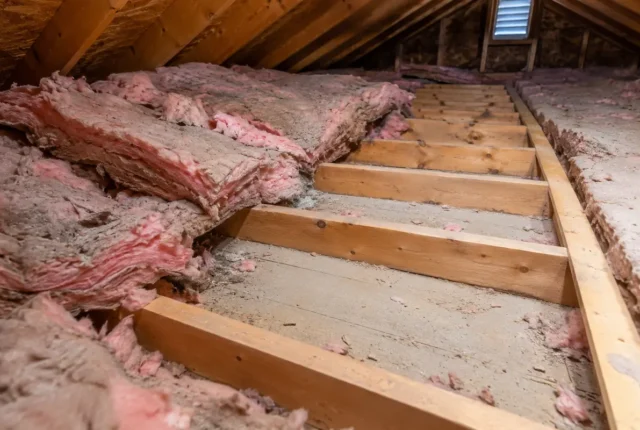
Cellulose loose fill calls for product-specific depth, coverage and installation planning.
Explore this topic →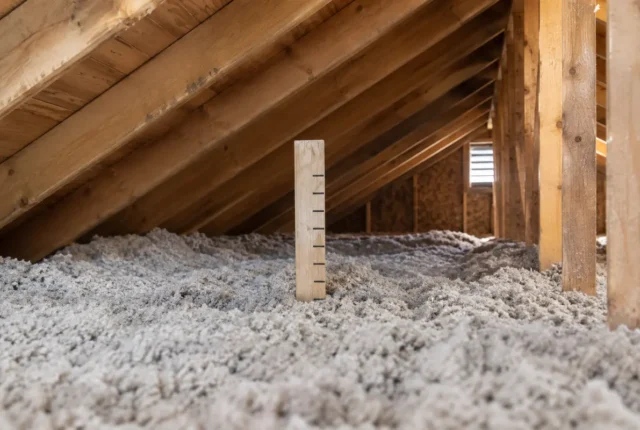
Removal may be appropriate for damaged, disturbed or unsuitable material before preparing the exposed ceiling.
Explore this topic →Explore the distinct intent and conditions behind each service.
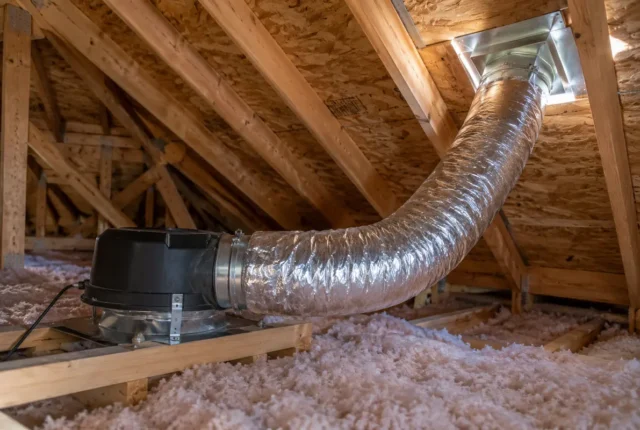
Address accessible leakage at the ceiling plane before it is hidden by new insulation.
Explore this topic →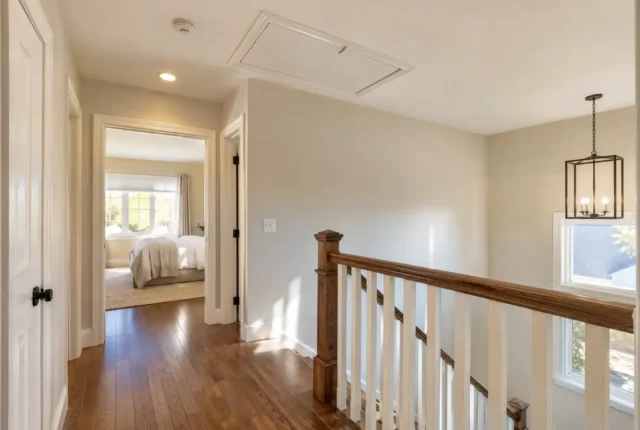
Assess soffit intake, baffles, exhaust and moisture sources alongside insulation coverage.
Explore this topic →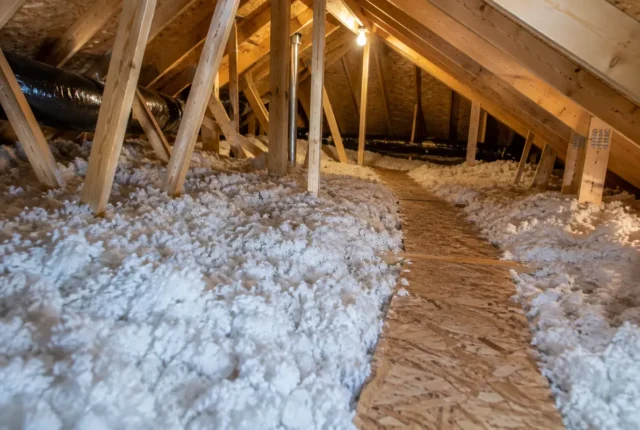
Review accessible insulation depth, distribution, air leakage clues, baffles and visible roof-space conditions.
Explore this topic →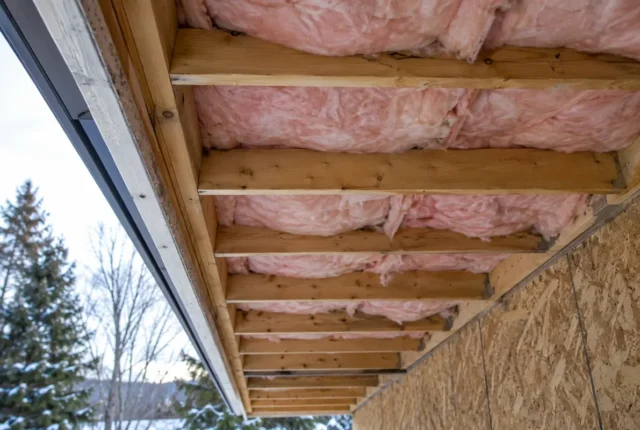
Improve an accessible attic opening while retaining safe and practical access.
Explore this topic →Explore the distinct intent and conditions behind each service.
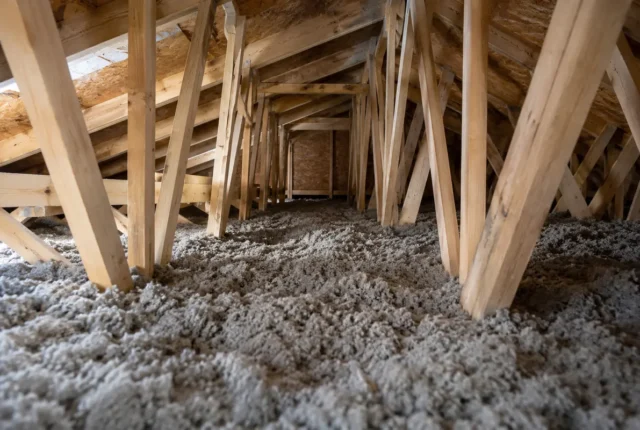
Assess the floor and air barrier below a room over an attached garage alongside other comfort factors.
Explore this topic →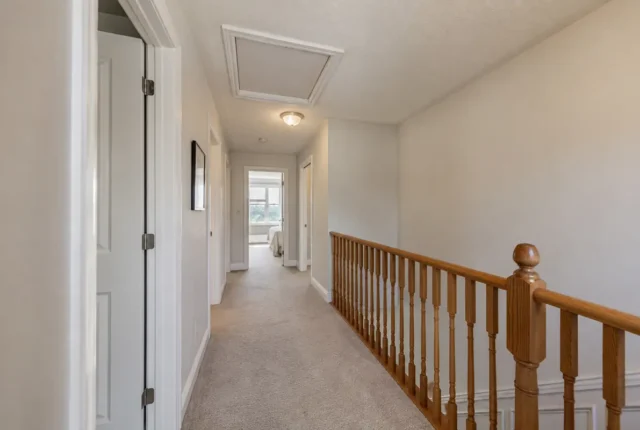
Trace insulation and the air barrier around short walls, side attics and low-clearance roof spaces.
Explore this topic →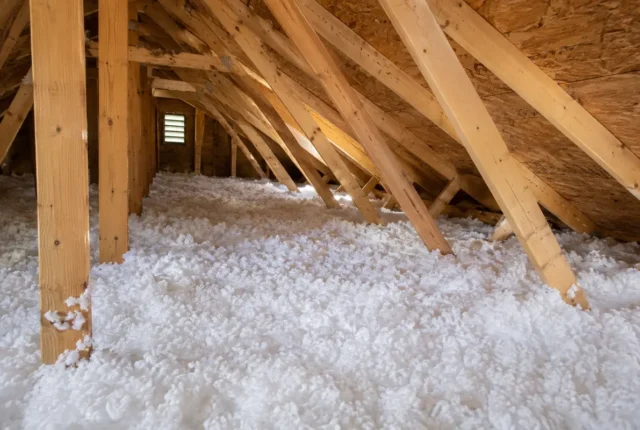
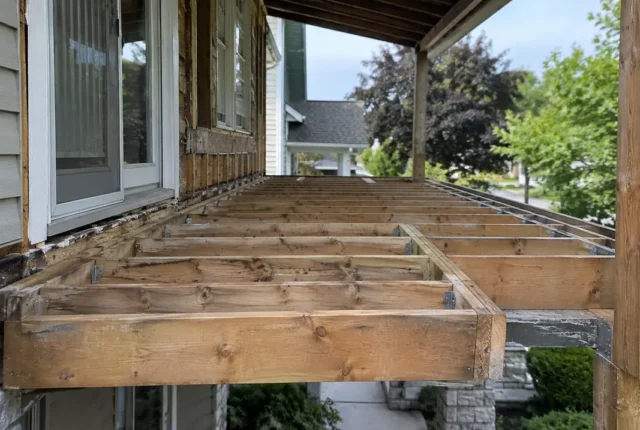
Plan continuous insulation and air sealing for floors over unheated spaces, overhangs and cantilevers.
Explore this topic →Explore the distinct intent and conditions behind each service.
Review air leakage and accessible perimeter framing where the basement meets the floor.
Explore this topic →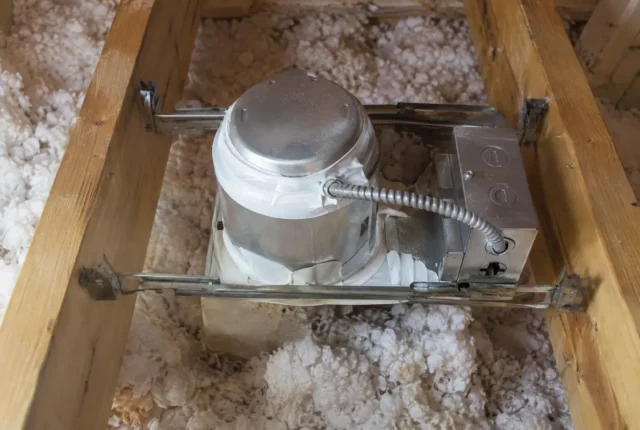
Consider accessible basement walls, rim joists and moisture conditions as separate from waterproofing.
Explore this topic →
Accessible cavities during renovation allow a clear review of insulation, moisture and air-barrier details.
Explore this topic →Describe the condition, existing insulation and rooms affected. We can discuss the next step once we know what is visible and accessible.
Talk through the attic conditions and the scope you have in mind.
Contact us by phone or email to discuss the attic.
Talk through the attic conditions and the scope you have in mind.